Finding a high-rise residence in Delhi-NCR that provides true privacy has become increasingly challenging. Most modern developments pack four to eight apartments onto every floor, turning shared hallways into noisy thoroughfares and creating long waits at the elevators. For high-net-worth buyers and corporate leaders, true luxury is no longer defined by generic amenities; it is defined by silence, open green views, and personal space.
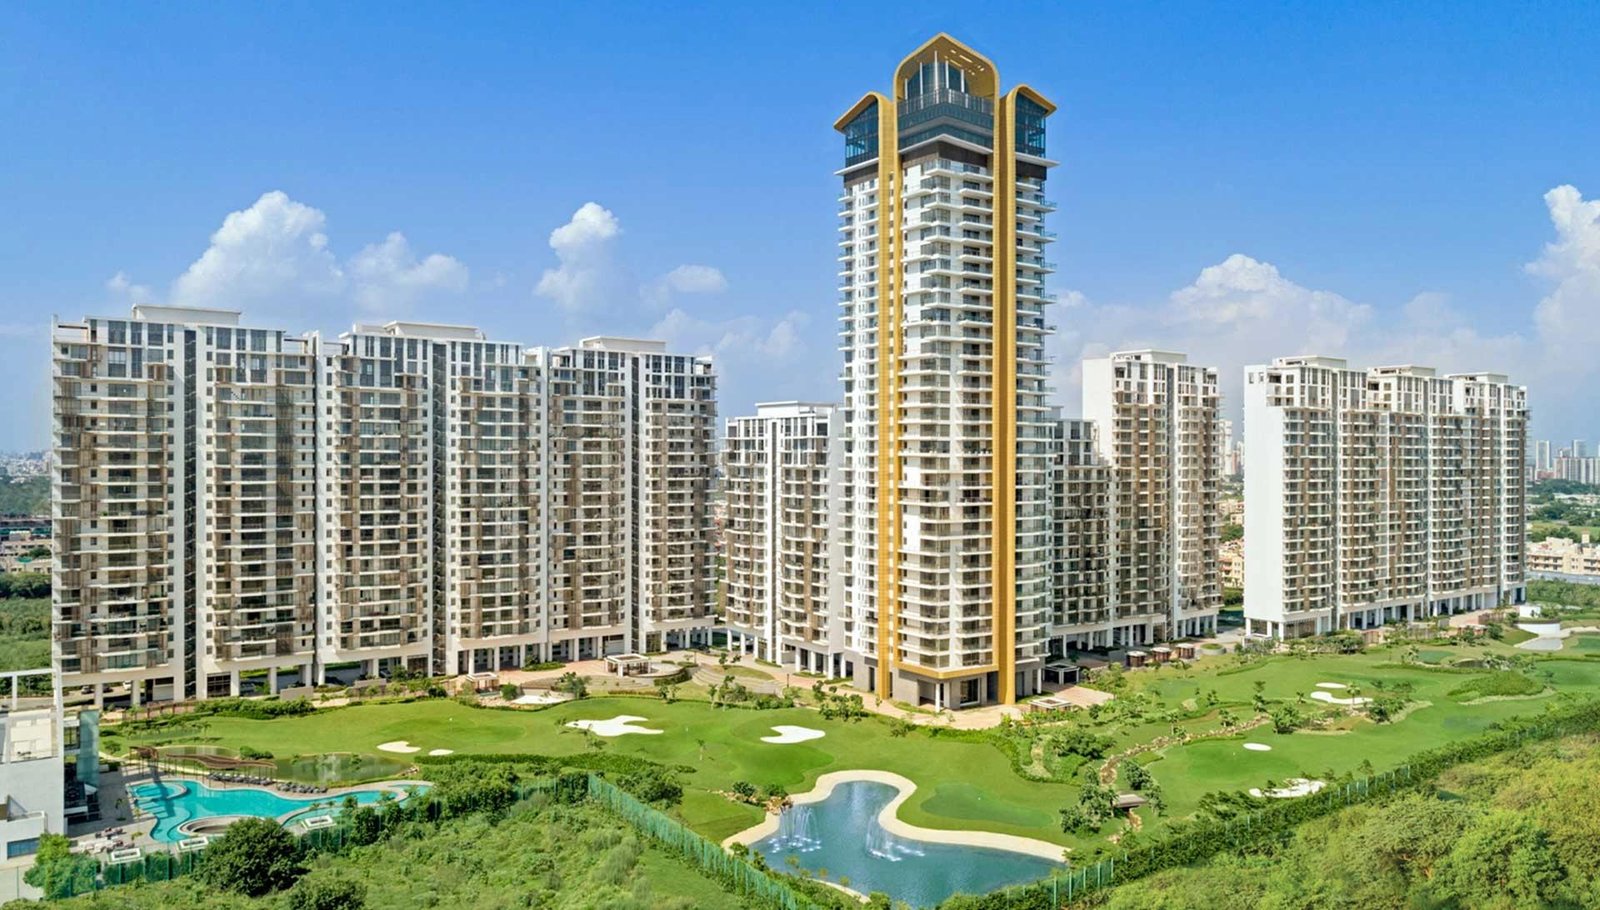
That specific demand for uncompromised exclusivity is what sets M3M St. Andrews apart. Positioned within the 250-acre Smart City Delhi Airport (SCDA) master plan right at the edge of the capital, this development redefines golf-centric living.
If you are looking for an ultra-luxury address with low tower density, exploring St. Andrews Sector 113 Gurugram provides a clear view into next-generation residential architecture.
The Strategic Power of Zero-Kilometer Delhi Border Living
When evaluating luxury properties in Gurgaon, daily transit friction is a primary concern. Sector 113 offers one of the most advantageous geographical footprints in the entire NCR because it sits directly on the border separating Delhi from Gurugram.
Living along the 150-meter-wide Dwarka Expressway corridor connects you effortlessly to both business districts and transit hubs:
- Reach Indira Gandhi International Airport in roughly 15 to 20 minutes via direct, signal-free expressway underpasses.
- Yashobhoomi (India International Convention and Expo Centre) in Dwarka Sector 25 is located just five minutes away, anchoring massive regional economic activity.
- Seamless access to Diplomatic Enclave II and upscale South and West Delhi residential sectors ensures effortless connectivity for business and family engagements.
- Fast connections to Cyber City and Udyog Vihar via express corridors keep your daily office commute completely manageable.
- Premium healthcare facilities and reputed international schools are positioned along the expressway belt within a 10 to 15-minute drive.
- This strategic positioning allows homeowners to enjoy the spacious, master-planned infrastructure of New Gurugram while staying closely tied to central Delhi.
Architectural Distinction and Low-Density Planning
Most high-rise towers sacrifice privacy to maximize unit counts. St. Andrews takes the opposite approach by engineering a low-density residential enclave across approximately 11 acres.
The development consists of two iconic G+33 towers wrapped in double-glazed modern glass facades. With only 220 exclusive suites across the entire project and just two residences per floor, elevator traffic is minimal and personal privacy remains absolute.
Private Foyers and Dual Elevator Cores
Every apartment opens into a dedicated private entrance foyer served by two high-speed elevators, ensuring you never share a landing with neighbors.
Three-Side Open Suites
Units are engineered to be three-side open, allowing cross-ventilation and sweeping views of manicured golf fairways and central landscaped greens.
Wrap-Around Viewing Decks
Expansive private balconies and continuous wrap-around terraces provide generous outdoor living spaces for quiet morning coffee or evening entertaining.
Independent Service Access
Dedicated service elevators and isolated staff entry corridors ensure that housekeeping and maintenance operations never cross the primary living areas.
Expansive 4 BHK, 4.5 BHK, and Penthouse Suites
The residences at St. Andrews are crafted for buyers who have outgrown standard luxury configurations and require generous spatial freedom.
4 BHK and 4.5 BHK Golf Residences
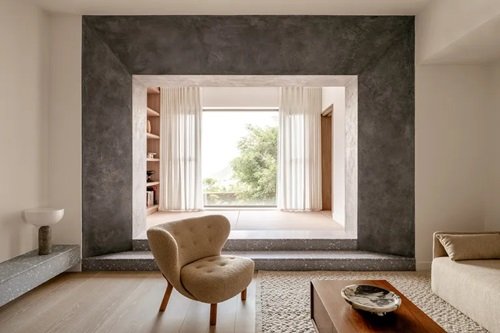
Spanning from approximately 2,730 to 3,745 square feet, these residences feature grand living and dining halls, double-height ceiling accents, imported stone finishes, and modular show kitchens paired with secondary wet kitchens. Master suites include walk-in wardrobe dressing lounges and spa-inspired ensuite bathrooms.
Bespoke Sky Mansions and Penthouses
Ranging from 5,940 to upwards of 7,480 square feet, the multi-level penthouses offer vast double-height glass facades, private structural provisions for plunge pools, open sky terraces, and dedicated entertainment zones designed for hosting executive gatherings.
Curated Clubhouse and Resort-Grade Amenities
The development incorporates a multi-tier lifestyle ecosystem designed to operate like a private members club.
- Wellness and Aquatic Zones: Temperature-controlled infinity-edge swimming pools, dedicated sun decks, restorative sauna and steam spas, and yoga pavilions.
- Active Recreation: Indoor squash courts, badminton halls, a modern fitness center with personal training zones, and jogging tracks winding through landscaped gardens.
- Social and Business Lounges: Private screening theaters, multi-cuisine dining options, cigar lounges, executive meeting rooms, and quiet reading libraries.
- Comprehensive Security: Five-tier security architecture featuring biometric lobby access, perimeter monitoring, continuous CCTV coverage, and smart visitor authorization.
Pricing Structure and Investment Outlook
Residences at St. Andrews start at approximately 6.50 to 7.37 crore rupees for 4.5 BHK luxury suites and scale upward to 16 to 20 crore rupees for top-tier penthouses.
Given its integration into the wider SCDA smart city master plan and its unbeatable connectivity along the Delhi-Gurgaon threshold, this enclave represents a rare, low-density asset. For long-term investors and end-users, early entry into this development secures a scarce high-end property designed to maintain strong capital appreciation as surrounding commercial hubs reach full maturity.
Frequently Asked Questions
- Where is St. Andrews Sector 113 located?
The project is situated in Sector 113, Gurugram, right along the Dwarka Expressway on the direct border of Delhi and Gurgaon. - What apartment configurations and sizes are available?
St. Andrews offers ultra-luxury 4 BHK, 4.5 BHK, and 5 BHK suites and penthouses ranging from approximately 2,730 to 7,480 square feet. - What is the starting price for residences in this project?
Starting prices begin at approximately 6.50 to 7.37 crore rupees, depending on configuration, floor rise, and unit orientation. - How many apartments are built on each floor?
The development emphasizes low-density living with only two residences per floor, each served by private elevators and dedicated entrance foyers. - How far is the development from IGI Airport?
Thanks to direct, signal-free access along the Dwarka Expressway, Terminal 3 of the Indira Gandhi International Airport is approximately 15 to 20 minutes away.