Finding a balanced home in the National Capital Region often feels like an impossible trade-off. If you choose central city sectors, you get stuck with concrete sprawl, traffic noise, and persistent air quality concerns. If you look at suburban developments, you often end up in isolated towers lacking basic civic amenities and green open spaces. Modern buyers want clean air, expansive natural surroundings, and resort-level facilities, but they still need to reach their offices on time.
That growing desire for a healthier, more grounded lifestyle has placed Gurgaon International City firmly on the radar of serious homebuyers. Within this master-planned township, M3M India has developed an exclusive residential community designed around sustainable architecture and lush botanical landscaping.
If you are exploring nature-centric living along the Southern Gurugram growth corridor, looking closely at m3m forestia east reveals how modern residential design can harmonize urban convenience with the outdoors.
The Gurgaon International City Master Plan
Forestia East is an integral part of the broader 150-acre Gurgaon International City (GIC) ecosystem situated across Sectors M9, M10, and M11. Rather than functioning as a standalone residential enclave, it benefits directly from an integrated township master plan.
The township separates commercial business districts and bustling high-street retail promenades from the quiet residential clusters. Broad internal avenues, dedicated cycling corridors, and pedestrian walkways allow families to move throughout the community without mixing with heavy commuter traffic.
Living within the East precinct gives residents an added advantage: optimal morning sunlight orientation. The residential towers are angled to capture early daylight while minimizing harsh afternoon heat, naturally lowering indoor cooling demands throughout the summer months.
Strategic Location and Arterial Connectivity
A major factor driving demand for properties in Manesar is the rapid improvement in regional transit infrastructure. Forestia East sits in a prime pocket that bypasses typical urban choke points while maintaining fast access to prime employment nodes.
The development connects directly to major arterial highways:
- National Highway 48 is located just minutes away, offering a direct route to Rajiv Chowk, Cyber City, and Central Delhi.
- The Dwarka Expressway provides a wide, signal-free corridor directly toward Indira Gandhi International Airport, bringing travel times down to roughly thirty minutes.
- IMT Manesar sits virtually next door, housing leading multinational automotive, technological, and manufacturing corporations.
- The Kundli Manesar Palwal (KMP) Expressway enables effortless bypass transit to Faridabad, Greater Noida, and Northern Haryana.
- Well-established healthcare centers, shopping malls, and reputed international schools are situated within a convenient 10 to 15-minute radius.
- This infrastructure network ensures that living in a serene, nature-filled enclave does not compromise your daily professional commute.
Biophilic Design and Green Architecture
Most residential developments treat landscaping as an afterthought, planting a few decorative shrubs around parking lots. Forestia East is planned from the ground up around a genuine forest-living concept.
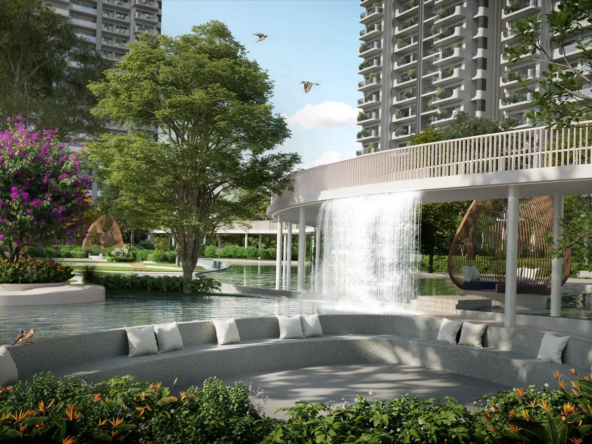
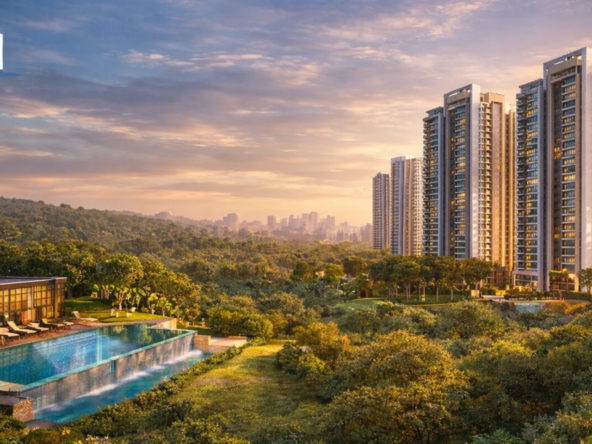
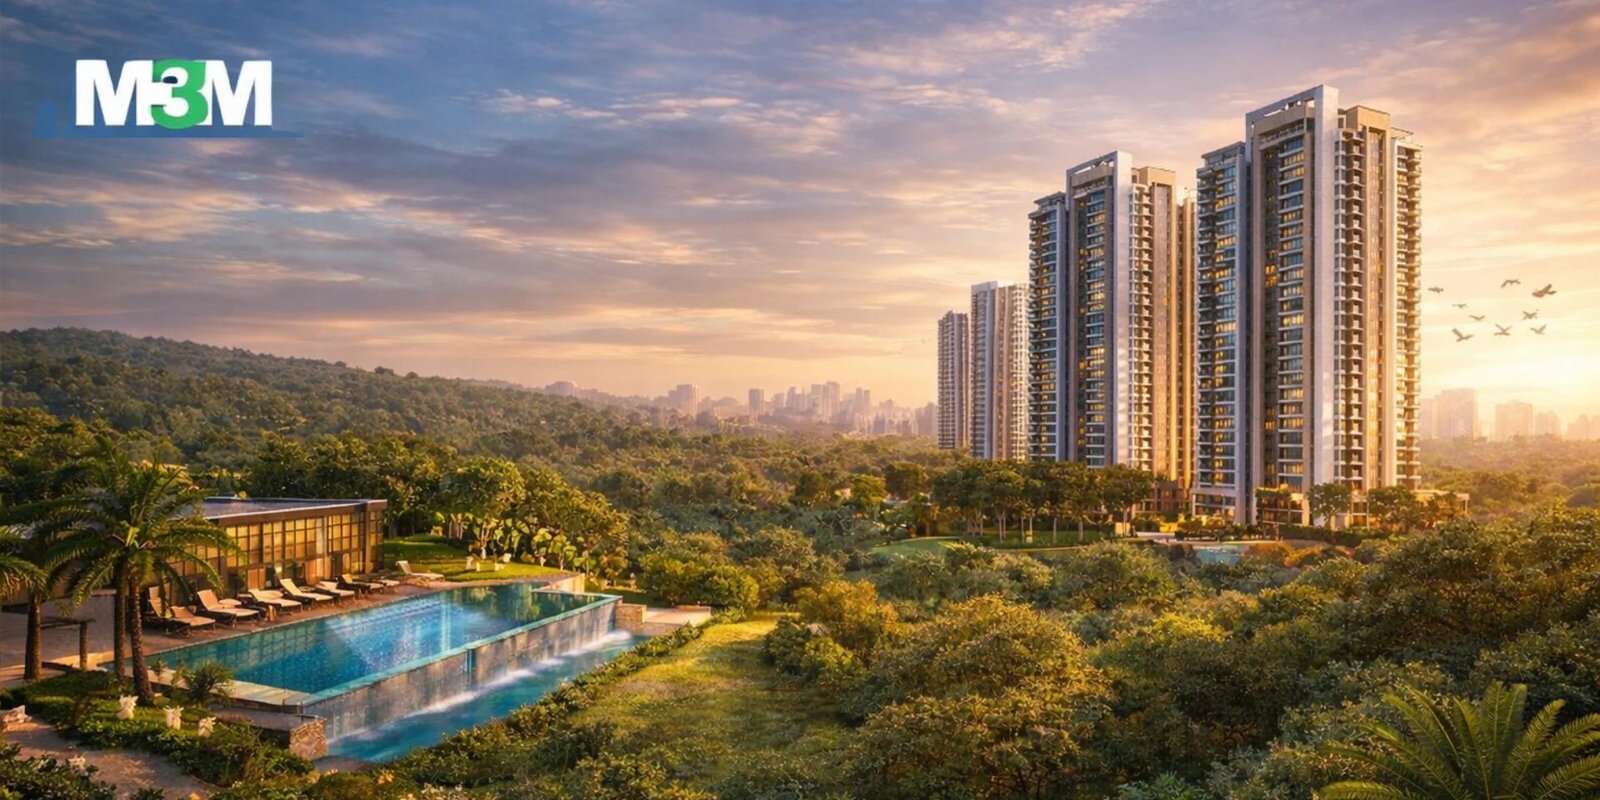
A large portion of the project acreage is preserved for open green spaces, botanical gardens, and dense tree canopies. These multi-tiered green zones act as natural acoustic buffers, shielding the residential towers from surrounding roadway sounds while creating a noticeably cooler micro-climate.
The towers themselves feature modern high-rise architecture with three-side open residences. This open-plan engineering maximizes cross-ventilation, ensuring that fresh air flows freely through every living area.
Smart Floor Plans: 2.5 BHK, 3 BHK, and 3.5 BHK Homes
The floor plans at Forestia East are designed to accommodate the flexible spatial needs of modern working professionals and growing families.
2.5 BHK and 3 BHK Premium Residences
Ranging from approximately 1,250 to 1,650 square feet, these layouts prioritize smart space utilization. Expansive living and dining rooms flow naturally into wide balconies overlooking landscaped gardens. The dedicated extra half-room provides the perfect setup for a quiet home office, study library, or children play space.
3.5 BHK Luxury Apartments
Sized from 1,850 to 2,100 square feet, these larger residences feature generous entrance foyers, spacious modular kitchens with attached utility spaces, and separate domestic staff accommodations. Master bedrooms include private dressing areas and en-suite bathrooms fitted with high-grade fixtures.
Deep balcony projections provide shading for the interior rooms while offering panoramic views of the forested greens and central water bodies.
Holistic Lifestyle and Wellness Amenities
The amenities at Forestia East are planned to encourage an active, healthy, and socially connected lifestyle for all age groups.
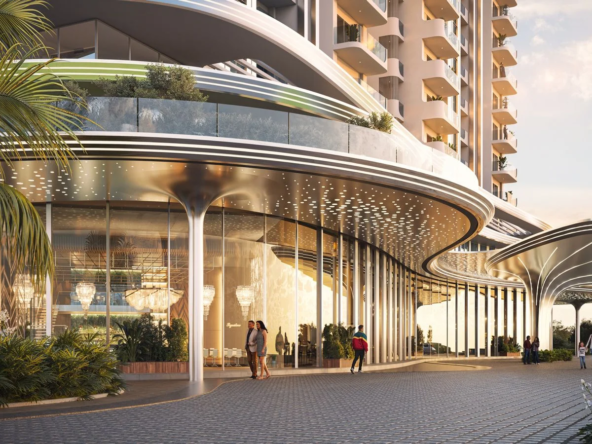
- Clubhouse and Social Hub: A modern multi-level clubhouse featuring banquet spaces, a private screening lounge, a cafe, and quiet community reading zones.
- Fitness and Sports: Temperature-controlled indoor and outdoor swimming pools, a fully equipped gym, dedicated yoga decks, badminton courts, and squash courts.
- Outdoor Nature Trails: Shaded jogging and walking trails weaving through thick tree canopies, outdoor meditation pavilions, and reflexology paths.
- Child and Senior Care: Dedicated children play parks with soft impact flooring, senior citizen gazebos, and secure pet parks.
- Smart Security Infrastructure: Multi-tier electronic access control, 24/7 CCTV surveillance, automated boom barriers, and round-the-clock power backup.
Pricing Structure and Investment Potential
Entry pricing for residences in Forestia East starts at competitive rates compared to over-inflated central Gurgaon sectors. With prices beginning around 1.85 to 2.20 crore rupees for mid-sized luxury configurations, the project provides an attractive entry point into high-end township living.
From an investment perspective, Manesar is undergoing significant commercial and industrial expansion. The steady influx of corporate leaders, expatriates, and skilled professionals into IMT Manesar ensures strong long-term rental demand and steady capital appreciation as the wider GIC township reaches completion.
Frequently Asked Questions
- Where is M3M Forestia East situated?
M3M Forestia East is located within the Gurgaon International City township across Sectors M9, M10, and M11 in Manesar, right off NH 48. - What apartment sizes and configurations are offered in Forestia East?
The project features 2.5 BHK, 3 BHK, and 3.5 BHK luxury residences ranging from approximately 1,250 to 2,100 square feet. - What is the price range for homes in this project?
Starting prices begin at approximately 1.85 crore rupees, with final pricing depending on the selected unit size, floor level, and layout. - How well connected is Forestia East to major transit routes
The project offers direct access to NH 48, the Dwarka Expressway, and KMP Expressway, allowing a smooth 30-minute drive to IGI Airport. - Is M3M Forestia East a RERA-registered development?
Yes, the project is fully registered under the Haryana Real Estate Regulatory Authority (HRERA) and complies with all state development guidelines.