Finding a home that genuinely embodies global distinction in the National Capital Region can be an exhausting challenge. Tour almost any newly launched high-rise along the southern luxury belt, and you hear the exact same slogans repeated. Builders advertise five-star resort living, but what you actually get are standard floor plates, overcrowded elevators, and noisy shared landings. When you operate at the highest levels of international business, standard luxury condominiums feel compromised. You expect your living space to reflect the same relentless precision, bespoke finishes, and uncompromising engineering you find in elite bespoke machinery.
That pursuit of true mechanical and architectural perfection is why the alliance between M3M India and German luxury mobility powerhouse Brabus has redefined the luxury conversation. Situated in the green, tranquil foothills of Sector 58, this branded residential enclave brings master automotive design into residential form.
If your goal is to evaluate rare branded real estate that offers complete personal privacy and structural artistry, examining Brabus Residences Gurgaon reveals why this project sets a completely new benchmark in modern living.
The Strategic Foothill Setting of Sector 58
Location in luxury real estate governs daily commute comfort, natural air quality, and enduring capital preservation. Sector 58 enjoys a privileged geographical footprint that combines direct highway connectivity with scenic natural surroundings.
Positioned right near the convergence of Golf Course Extension Road and Southern Peripheral Road, the development connects residents effortlessly to premier commercial engines:
- Reach Golf Course Road and One Horizon Center in roughly five to seven minutes without getting caught in peak-hour central gridlock.
- Seamless signal-free underpasses allow swift travel toward Cyber City, Cyber Hub, and Udyog Vihar in twenty to twenty-five minutes.
- Direct access to National Highway 48 and Sohna Road ensures quick movement toward corporate business parks and southern industrial corridors.
- Terminal 3 of Indira Gandhi International Airport remains easily accessible via elevated expressways in thirty to thirty-five minutes.
- The Sector 55 and 56 Rapid Metro station sits just minutes away, providing smooth intra-city rail transit.
- Leading healthcare institutions such as Artemis Hospital and Medanta The Medicity sit within a ten to fifteen-minute drive.
- Premier international academies including The Heritage School and Scottish High International School are located right in the immediate neighborhood.
Sector 58 offers an exceptional geographic balance, bypassing the congested street traffic of older central sectors while keeping every major corporate hub within easy reach.
Architectural Distinction and Billionaire Circuit Master Planning
Most modern developers attempt to maximize profit by squeezing multiple towers onto compact plots, leaving little room for open air or personal privacy. Brabus Residences approaches master planning through an entirely different lens.
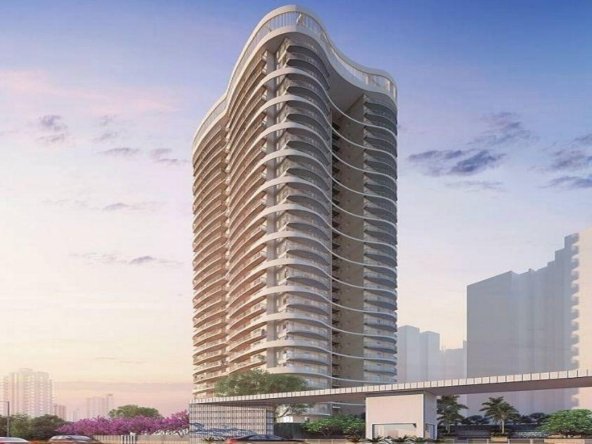
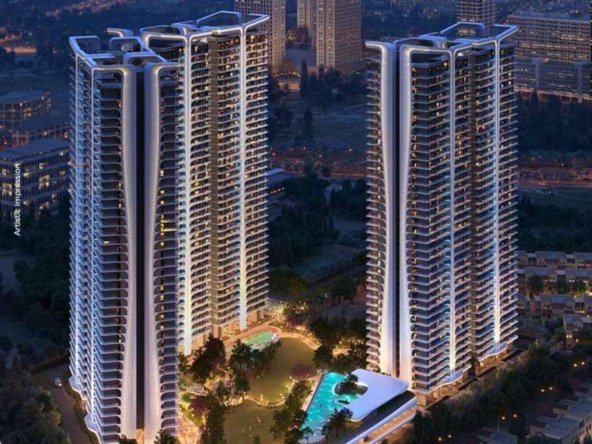
Set within the 32-acre Billionaire Circuit, the estate preserves approximately 88 percent of the land for landscaped open grounds, reflective water bodies, and layered tree canopies. The residential towers showcase bold, aerodynamic silhouettes inspired by the powerful, sculpted contours of Brabus performance engineering.
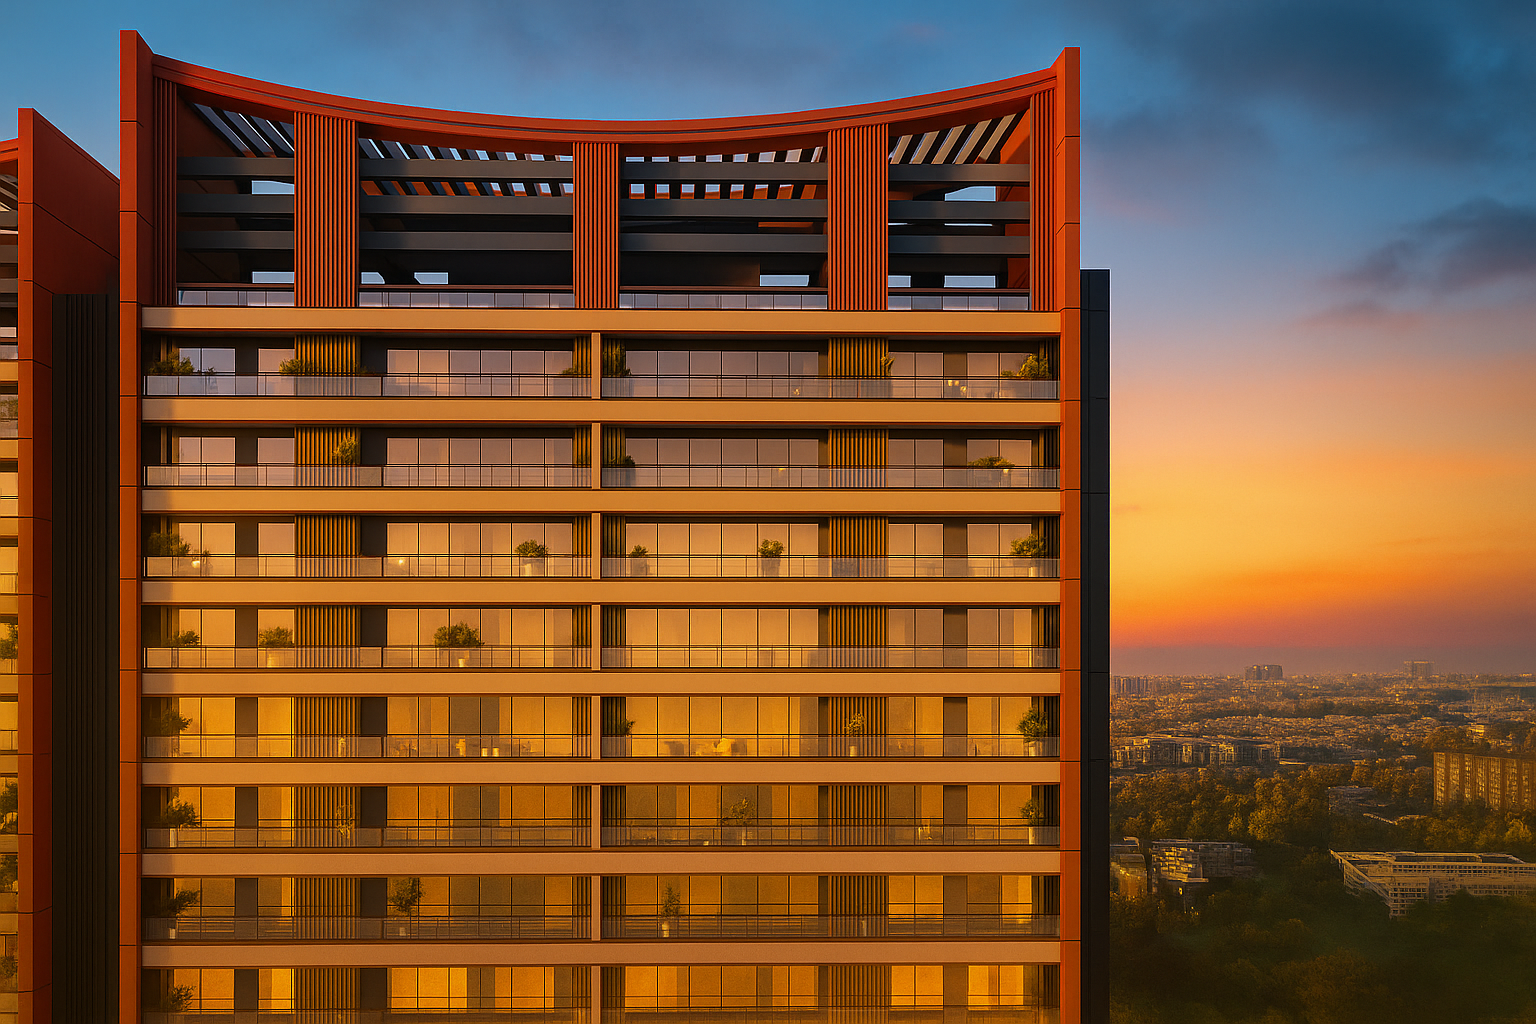
Density is kept remarkably low, hosting only around 240 exclusive residences across the entire property. Unlike conventional developments that pack six to eight apartments onto a single level, this project offers only two residences per floor core. Dedicated high-speed elevators open directly into your private entrance foyer, ensuring you never share a landing with neighbors. The double-glazed glass facade is engineered to maximize interior natural daylight while providing acoustic buffering and thermal efficiency against summer heat.
Grand 4 BHK and 5 BHK Sky Residences
The residences at Brabus Residences are built on an expansive scale, offering grand proportions that cater to modern families and global business leaders.
4 BHK Luxury Suites
Spanning approximately 5,000 to 5,600 square feet, these homes feature grand living and formal dining halls that flow smoothly onto deep wrap-around viewing balconies. The bedroom suites are planned with walk-in wardrobe dressing lounges and en-suite bathrooms fitted with imported marble, bespoke fixtures, and precision joinery. The kitchen layout connects to a secondary prep kitchen and independent domestic staff quarters.
5 BHK Bespoke Penthouses and Sky Mansions
Ranging from 6,000 to upwards of 7,000 square feet, these top-level homes provide double-height living areas, private structural provisions for temperature-regulated plunge pools, open sky party decks, and dedicated executive study lounges.
Every residence comes equipped with smart home automation that regulates ambient mood lighting, motorized climate controls, motorized shading, and biometric security access with effortless ease.
Curated Automotive Artistry and Lifestyle Amenities
The lifestyle amenities are crafted to mirror the services of a five-star private members club.
- Private Automotive Experience: Glass-walled vehicle galleries and climate-controlled showcase bays where owners can securely store and display collector automobiles.
- The Island-Themed Mega Clubhouse: An expansive multi-level clubhouse spanning over 200,000 square feet, featuring private dining salons, cigar lounges, an indoor cinema lounge, and a banquet hall.
- Aquatic and Wellness Spaces: Large temperature-controlled swimming pools, luxury spa treatment suites, hydrotherapy zones, and open-air yoga pavilions.
- Active Sports and Recreation: Floodlit tennis courts, indoor squash and badminton courts, a modern fitness center with personal training zones, and shaded jogging tracks.
- Five-Tier Security Infrastructure: Biometric access controls, automated license plate recognition, continuous surveillance, and dedicated service corridors for housekeeping staff.
Pricing Overview and Capital Appreciation Merits
Residences in this ultra-luxury development start at approximately 20 crore rupees for 4 BHK suites and scale upward for signature penthouses.
Branded residences consistently command a noticeable price premium in global property markets because of their exceptional maintenance standards, design pedigree, and permanent scarcity value. Because prime land parcels in Sector 58 are virtually exhausted, securing a residence here offers exceptional capital preservation and steady appreciation over the long term.
Frequently Asked Questions
- Where is Brabus Residences located in Gurgaon?
The development is situated in Sector 58 along Golf Course Extension Road, right near the foothills of the Aravalis in Gurugram. - What apartment sizes and configurations are available?
The project features spacious 4 BHK, 5 BHK, and ultra-luxury penthouses ranging from approximately 5,000 to 7,000 square feet. - What is the starting price for residences in this project?
Starting prices begin at approximately 20 crore rupees onwards, varying based on unit size, floor level, and layout orientation. - How many residences are located on each floor?
The development emphasizes low-density living with only two residences per floor core, each served by private passenger elevators. - How far is the project from IGI Airport and Cyber City?
Terminal 3 of IGI Airport is reachable in roughly thirty to forty minutes, while Cyber City sits approximately twenty to twenty-five minutes away via express routes.