Finding a family residence along the northern growth corridor that delivers genuine architectural scale can feel like searching for a needle in a haystack. Walk into most new project galleries along the expressway, and you hear the exact same promotional slogans. Developers promise five-star resort living, but what you actually get are crowded towers, narrow concrete balconies, and living rooms that look straight into neighboring apartments. When investing multiple crores into a luxury home, standard specifications fall short. You expect expansive open horizons, low tower density, dedicated high-speed elevator cores, and an address that keeps you seamlessly connected to both Delhi and Gurugram.
That search for authentic living scale is why M3M Mansion has reset the conversation along the Dwarka Expressway. Positioned within the prestigious 250-acre Smart City Delhi Airport master plan, this high-rise sanctuary introduces golf-inspired luxury right at the threshold of the capital.
If you are researching luxury property options with transparent living dynamics, reviewing M3M Mansion Sector 113 gives you an authentic, detailed perspective on the layout design, community infrastructure, and everyday livability of this address.
The Zero-Kilometer Delhi Border Advantage
In real estate, micro-location governs daily commute ease, social prestige, and long-term capital preservation. Sector 113 holds one of the most advantageous geographical footprints in Northern India because it sits directly on the border separating Delhi from Gurugram.
Positioned with direct frontage on the operational 150-meter-wide Dwarka Expressway, this development provides unmatched accessibility to the primary business, diplomatic, and transit engines of the National Capital Region:
- Terminal 3 of Indira Gandhi International Airport is reachable in roughly ten to fifteen minutes via direct signal-free expressway underpasses and airport tunnels.
- Yashobhoomi, the landmark international convention and exhibition hub in Dwarka Sector 25, sits just five minutes away, anchoring continuous regional economic momentum.
- Diplomatic Enclave II and the affluent residential neighborhoods of South and West Delhi sit right across the border, ensuring smooth transit for social and business engagements.
- Cyber City, Cyber Hub, and Udyog Vihar are accessible in twenty to twenty-five minutes via wide elevated arterial corridors.
- Urban Extension Road II provides rapid transit across West and North Delhi, drastically cutting travel times across the capital.
- Reputed international academies and multi-specialty healthcare institutions are situated along the expressway belt within a convenient ten-minute drive.
Living on this strategic border gives you the expansive, master-planned infrastructure of New Gurugram while keeping you seamlessly anchored to mainland Delhi.
Master Plan and Golf-Inspired Architecture
Most high-rise complexes attempt to maximize density by packing as many residences as possible onto the land. M3M Mansion takes an entirely different approach by dedicating the vast majority of its footprint to nature and open air.
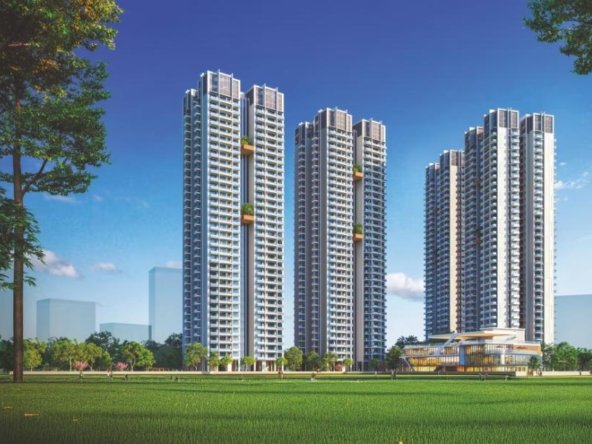
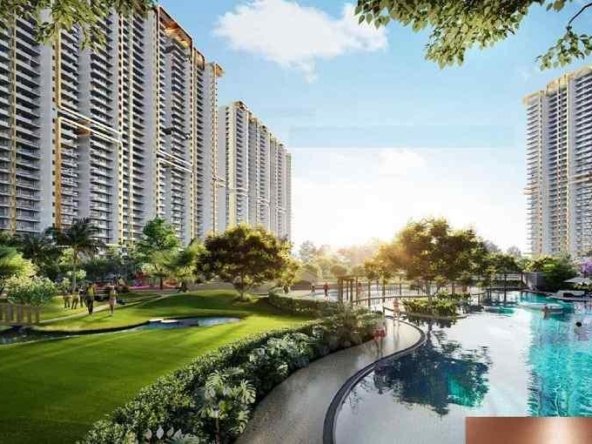
Spread across an expansive 10 to 12-acre land parcel, the project features iconic high-rise towers rising up to Ground plus 32 floors. The entire master plan is designed around an expansive 7.5-acre central vista filled with manicured gardens, continuous water fountains, and tranquil aquatic features.
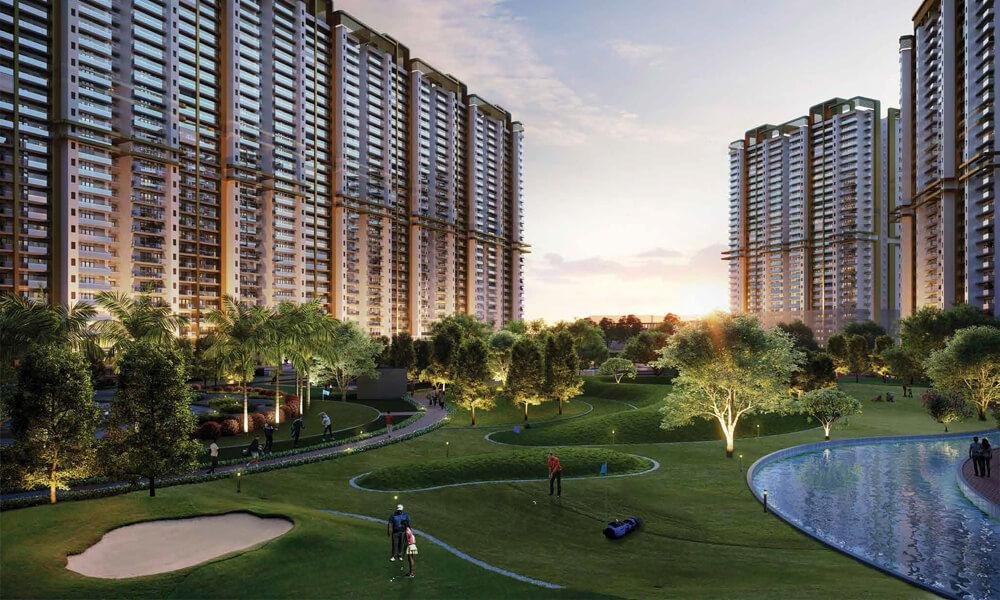
A central highlight of the landscape is the 1.25-acre 9 plus 9 hole chip and putt golf course weaving gracefully through the central greens.
The residential towers are wrapped in modern double-glazed glass facades that reflect daylight while keeping indoor temperatures balanced and road sounds muted. Tower cores feature four high-speed air-conditioned elevators and air-conditioned lift lobbies on every single level. Low unit density ensures that your arrival home is quiet, private, and completely free from hallway foot traffic.
Expansive 3.5 BHK, 4.5 BHK, and Penthouse Suites
The residences at M3M Mansion are crafted on an expansive scale, providing grand proportions and dedicated private zones.
3.5 BHK Luxury Residences
Sized from approximately 2,077 to 2,342 square feet, these homes feature grand living and formal dining halls that flow smoothly onto deep wrap-around viewing balconies. Large glass windows invite generous daylight throughout the day, while well-placed cross-ventilation keeps indoor spaces naturally fresh. The layout incorporates a dedicated half room suitable for a private study or children den, while the bedrooms feature walk-in wardrobe dressing areas and modern ensuite bathrooms.
4.5 BHK Grand Sky Suites
Ranging from approximately 2,700 to 3,753 square feet, these larger floor plates cater to multi-generational families who require expanded entertaining spaces. They feature wide entrance galleries, separate family entertainment lounges, European branded fully fitted kitchens paired with secondary utility areas, and dedicated domestic staff quarters with independent service entries.
Bespoke Duplex Penthouses
Spanning from 4,311 to upwards of 6,769 square feet, the top-level penthouses offer dramatic double-height living areas, private rooftop terrace provisions, dedicated temperature-controlled plunge pool zones, and private entertainment lounges.
Resort-Scale Amenities and Lifestyle Infrastructure
The development incorporates an extensive lifestyle ecosystem curated to deliver five-star hospitality exclusively to residents.
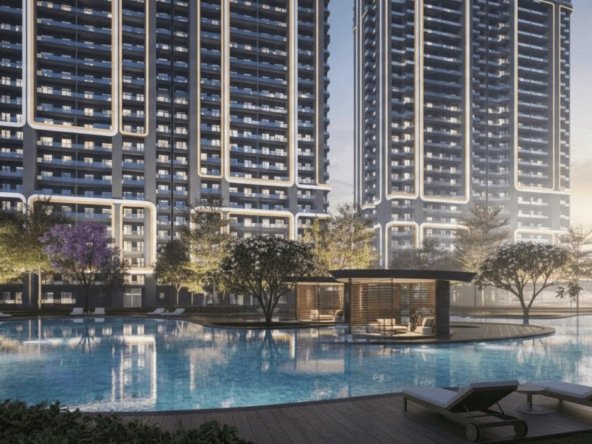
- Aquatic and Wellness Spaces: Large outdoor swimming pools, a temperature-regulated rooftop terrace pool, dedicated children splash pools, luxury spa pavilions, and steam and sauna treatment suites.
- Active Sports and Athletics: An 18-hole chip and putt golf green, floodlit tennis courts, indoor squash and badminton halls, and a modern gym equipped with advanced fitness technology.
- Social and Family Infrastructure: A grand clubhouse featuring five-star arrival lobbies, a private screening mini-theater, banquet facilities for indoor and outdoor gatherings, and executive co-working conference suites.
- Green Living and Nature: Shaded gazebos, reflexology walking tracks, outdoor party lawns, pet parks, and dedicated children play zones built with soft-impact safety flooring.
- Comprehensive Multi-Tier Security: Biometric access controls, automated license plate recognition, 24-hour electronic surveillance, dedicated multi-level basement parking, and 100 percent power backup.
Long-Term Livability and Neighborhood Evolution
Sector 113 represents one of the fastest-growing residential corridors in Gurugram. As major commercial developments, international business convention halls, and high-street shopping hubs become fully operational along the expressway, corporate demand for premium housing continues to surge.
Because M3M Mansion offers a rare combination of golf-facing views, low tower density, expansive central vistas, and direct expressway transit, it presents an attractive proposition for both end-users and investors. End-users gain a tranquil, family-friendly sanctuary, while investors benefit from strong rental demand driven by senior corporate executives, diplomats, and business leaders seeking premier living at the gateway of the capital.
Frequently Asked Questions
- Where is M3M Mansion located in Gurgaon?
M3M Mansion is situated in Sector 113 along the Dwarka Expressway, directly on the border separating Delhi from Gurugram within the Smart City Delhi Airport master plan. - What apartment sizes and configurations are available in this development?
The project features spacious 3.5 BHK, 4.5 BHK, and bespoke penthouse residences ranging from approximately 2,077 to 6,769 square feet. - What is the official RERA registration number for M3M Mansion?
The development is officially registered under Haryana RERA with registration number HARERA/GGM/802/534/2024/29. - What unique landscape features does M3M Mansion offer?
The development features a 7.5-acre central landscaped vista and an exclusive 1.25-acre 9 plus 9 hole chip and putt golf course for residents. - When is the expected possession timeline for M3M Mansion?
The project is under active construction with phased handovers projected between 2030 and 2032 under Haryana RERA guidelines.