
Finding a premier commercial real estate investment in the National Capital Region often presents significant hurdles. Many existing business districts are plagued by severe traffic gridlock, outdated building management systems, and fragmented strata ownership that drives away large multinational tenants. On the other hand, suburban commercial launches often lack the surrounding residential density needed to generate steady daily foot traffic. Serious commercial investors and corporate enterprises require a modern Grade A address with seamless airport connectivity, institutional quality architecture, and an affluent immediate catchment.
That specific demand is driving tremendous momentum behind M3M Capital Financial Center, widely known as M3M CFC. Located within the 250 acre Smart City Delhi Airport township directly on the northern expressway corridor, this 22 storey landmark sets a high standard for contemporary corporate and retail infrastructure.
If you are looking to secure institutional grade commercial real estate at the threshold of Delhi, exploring M3M CFC Sector 113 Gurgaon provides a complete picture of its architectural layout, transit advantages, and long term earning potential.
The Strategic Border Location of Sector 113
Commercial value is dictated by accessibility and the speed at which clients, executives, and employees can reach your front door. Sector 113 occupies one of the most advantageous geographical footprints in Northern India because it sits directly on the boundary line between Delhi and Gurugram.
Positioned with direct frontage on the operational 150 meter wide Dwarka Expressway, the development captures consumer and corporate demand from both territories:
- Reach Terminal 3 of Indira Gandhi International Airport in roughly ten to fifteen minutes via direct signal free expressway routes and airport tunnels.
- Yashobhoomi, India largest International Convention and Expo Centre in Dwarka Sector 25, is situated just five minutes away, creating continuous streams of business travelers, event attendees, and international delegates.
- Urban Extension Road II provides rapid transit across West and North Delhi, drastically shortening cross capital travel times.
- Established commercial centers like Cyber City, Cyber Hub, and Udyog Vihar are accessible via elevated express corridors in fifteen to twenty minutes.
- Diplomatic Enclave II and affluent residential sectors of Dwarka sit right next door, opening up a massive talent pool for corporate employers.
This strategic positioning means businesses operating out of Sector 113 can effortlessly draw workforce talent and executive clients from both Delhi and Gurgaon without subjecting them to central city bottlenecks.
Architecture and Master Plan of M3M Capital Financial Center
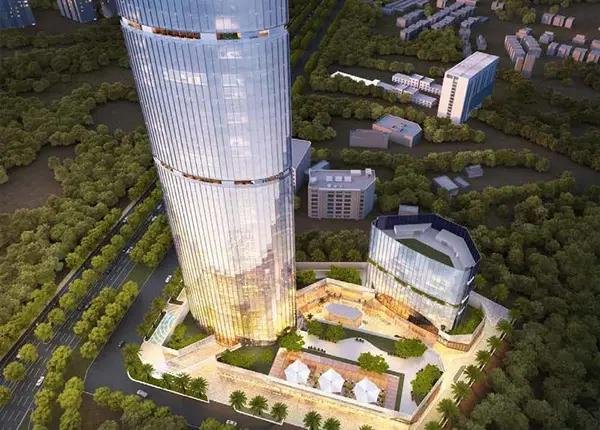
Unlike fragmented commercial markets, M3M CFC is engineered as a unified 22 storey high rise commercial landmark featuring four dedicated basement levels for smooth vehicular parking and facility logistics.
The tower is designed to create a self sustaining commercial ecosystem where daytime corporate professionals directly fuel the footfall of the retail stores, cafes, and entertainment zones located on the lower levels.
The exterior facade incorporates high performance double glazed glass curtains that maximize natural daylight while keeping indoor temperatures balanced and energy costs under control. The entrance features a grand triple height arrival lobby designed to leave a lasting impression on visiting clients and institutional investors.
Grade A Corporate Office Spaces and Large Floor Plates
The corporate office floors at M3M CFC are designed to satisfy the strict real estate parameters of Fortune 500 corporations, Global Capability Centres, technology giants, and major financial institutions.
Column Free Large Floor Plates
Each office level offers expansive floor plates of approximately 22,500 to 25,000 square feet. The column light engineering gives corporate tenants complete flexibility to design open plan workstations, executive boardrooms, collaborative breakout hubs, or specialized trading floors without structural interruptions.
Lockable Office Units
For individual investors and growing enterprises, the tower features lockable Grade A office spaces starting from approximately 2,200 to 3,000 square feet and scaling upward. Investors own the complete physical unit outright, giving them total control to occupy the space or lease it to blue chip tenants for steady rental income.
Low Loading Efficiency
A major financial advantage of the office floor design is its low loading factor. By minimizing the gap between the super area and the usable carpet area, occupiers get significantly more usable workspace for their capital.
High Street Retail, Dining, and Entertainment
The base of the tower serves as an upscale lifestyle and high street retail destination designed to capture high volume foot traffic throughout the day and evening.
- Curated Retail Outlets: Premium street facing retail units designed for flagship apparel brands, electronics, luxury accessory stores, and daily convenience outlets.
- Boutique Dining and Cafes: Dedicated zones for fine dining restaurants, outdoor terrace cafes, and quick service food joints to cater to office workers and visitors.
- Entertainment and Leisure: Multi screen cinema units and exclusive business club lounges providing evening relaxation and executive networking opportunities.
- Building Infrastructure: High speed passenger and service elevators, 100 percent power backup, advanced fire safety systems, multi tier security with CCTV monitoring, and centralized building management systems.
Pricing Structure and Commercial Investment Outlook
During its initial launch phase, Grade A office spaces are priced competitively at approximately 25,000 rupees per square foot, with overall entry ticket sizes starting around 7 to 7.5 crore rupees for spacious 3,000 square foot lockable units. Retail and commercial shop spaces provide alternative entry options starting around 1.2 crore rupees.
Because the development sits directly opposite high end residential clusters like M3M St. Andrews and Billionaire Block, businesses in M3M CFC have an affluent, high spending residential population living right at their doorstep. For commercial investors, purchasing pre launch inventory on this fast developing expressway corridor offers strong potential for capital appreciation and premium corporate rental yields as the surrounding Smart City master plan reaches full completion.
Frequently Asked Questions
- What is M3M CFC in Sector 113 Gurgaon?
M3M CFC stands for M3M Capital Financial Center, a Grade A commercial high rise offering 22 storeys of premium office suites and retail shops. - What office unit sizes are available in M3M CFC?
The development offers lockable office units starting from approximately 2,200 to 3,000 square feet, along with full floor plates of up to 25,000 square feet. - What is the starting price for commercial space in this project?
Pre launch office pricing begins at roughly 25,000 rupees per square foot, making starting ticket sizes for lockable offices around 7 to 7.5 crore rupees. - How far is M3M CFC from Indira Gandhi International Airport?
Thanks to direct access via the Dwarka Expressway, Terminal 3 of IGI Airport is located just ten to fifteen minutes away. - Who is developing this commercial project?
The development is planned and executed by M3M India, one of the largest real estate developers in the National Capital Region.
