Finding a luxury home along the established Golf Course Road corridor often feels like an impossible exercise in compromise. Most existing residential communities in central Gurugram were built over a decade ago. While they offer prime addresses, their interior plans feel dated, common areas show visible wear, and layouts lack the natural light and modern wellness infrastructure that families expect today. On the other hand, newer high-rise projects often sit miles away along outer peripheral expressways, pulling you far away from your established social circles and corporate workplaces.
That common frustration is why Godrej Properties has generated immense interest with its flagship luxury launch in Sector 53. Blending contemporary architectural discipline with the serene Japanese philosophy of Shibui, this development offers a tranquil residential sanctuary right beside the city premier business spine.
If you are exploring a serene, low-density upgrade in central Gurugram, taking an inside look at Godrej Sora Sector 53 Gurgaon gives you an honest, detailed evaluation of the spatial planning, design language, and everyday livability of this address.
The Irreplaceable Position of Sector 53 on Golf Course Road
Location in real estate governs daily commute ease, long-term capital preservation, and lifestyle convenience. Sector 53 occupies one of the most prestigious positions in Gurugram, positioned directly adjacent to the iconic 16-lane Golf Course Road.
Living here places you at the center of the city finest commercial, transit, and social infrastructure:
- Reach One Horizon Center, Two Horizon Center, and major multinational corporate headquarters in approximately five minutes.
- DLF Golf and Country Club sits just seven minutes away, providing effortless access to world-class sports facilities and manicured green horizons.
- Sector 53 and 54 Rapid Metro Station and Sector 54 Chowk Station are located right nearby, offering smooth intra-city rail transit.
- Direct access to National Highway 48 and central expressways links residents seamlessly to Cyber Hub, Cyber City, and South Delhi.
- Terminal 3 of Indira Gandhi International Airport is accessible in approximately twenty-five to thirty minutes via signal-free underpass routes.
- Reputed healthcare centers including Fortis Memorial Research Institute and Artemis Hospital sit within a convenient ten-minute drive.
- Established international academies such as The Shri Ram School, Lancers International, and Excelsior American School are located right in the immediate neighborhood.
Because the development sits just 700 meters from the scenic Wazirabad Lake, residents enjoy an open natural buffer that shields the property from highway noise while keeping downtown access effortless.
Japanese Shibui Philosophy and Low-Density Master Planning
Most modern developments attempt to maximize commercial profit by packing hundreds of apartments into dense towers, creating crowded hallways and long elevator queues. Godrej Sora takes the opposite direction by prioritizing understated elegance and strict low-density living.
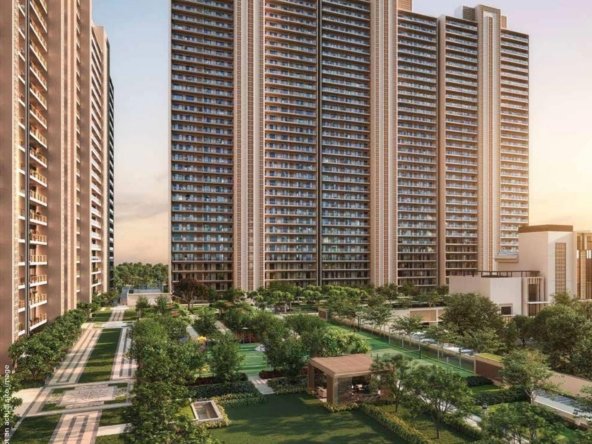
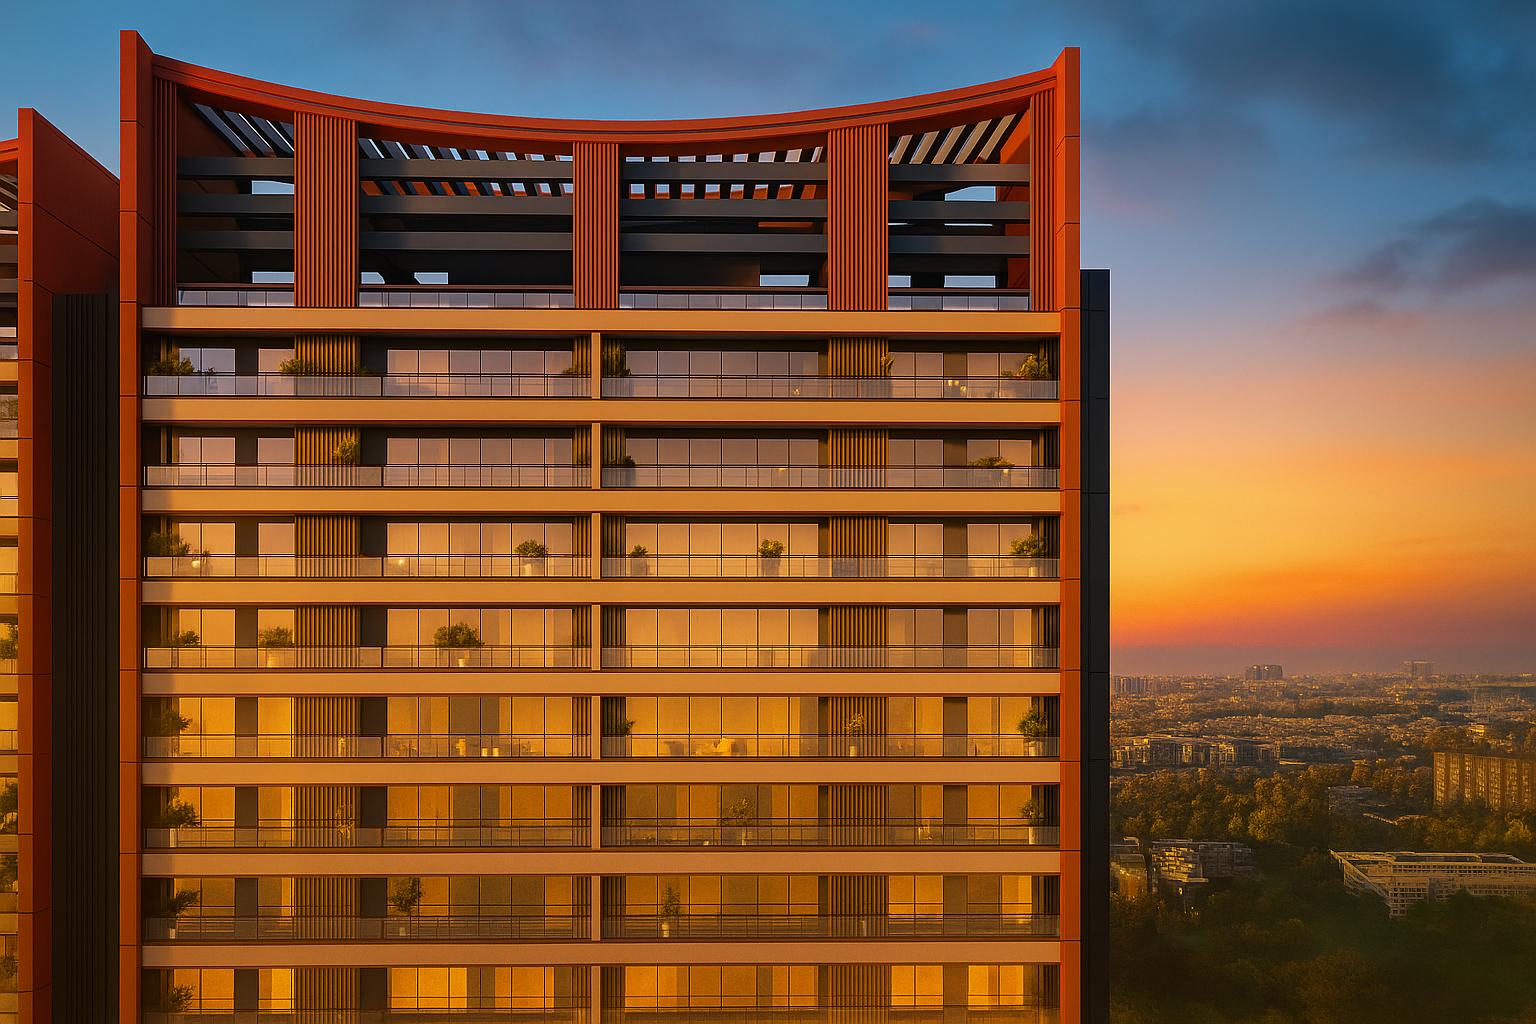
Spread across a thoughtfully planned 3.6-acre parcel, the estate comprises four elegant high-rise towers rising up to Ground plus 30 floors. Across the entire development, only 240 to 244 exclusive limited-edition residences will ever be built.
The visual identity takes inspiration from classical Japanese minimalism. The grand entrance features a sculpted Torii gate-inspired facade, framed by cherry blossom-style botanical gardens, tranquil zen rock courtyards, and soothing water streams.
Every high-rise tower features a grand triple-height arrival lobby. With only two residences per floor core, shared corridor foot traffic is completely eliminated. Dedicated high-speed passenger elevators open directly into private Genkan-style arrival lobbies, giving every family an unmatched sense of seclusion and privacy from the moment they step off the lift.
Expansive 3 BHK, 4 BHK, and Grande Sky Suites
The residential layouts are designed for families who appreciate spatial proportion, clean lines, and seamless connections to the outdoors.
3 BHK Luxury Residences
Spanning approximately 2,771 square feet, these homes feature expansive living and formal dining halls illuminated by abundant natural daylight. The signature highlight is a running balcony extending up to 50 feet in length, providing a vast open-air deck for morning coffee or evening gatherings overlooking manicured greens. The bedrooms feature dedicated wardrobe niches and spa-inspired ensuite bathrooms fitted with premium sanitary ware.
4 BHK and Grande 4 BHK Luxury Suites
Ranging from 3,519 to upwards of 3,971 square feet, these grand suites cater to larger families seeking expansive private zones. They provide double-master suites, separate family entertainment lounges, dedicated home office zones, and modular show kitchens paired with secondary wet kitchens and domestic staff quarters.
Every residence is integrated with smart home automation that regulates ambient lighting, indoor climate, and motorized window shading effortlessly.
Curated Shiki Clubhouse and Resort-Style Amenities
At the center of the community lies the expansive 25,000 square foot Shiki Clubhouse, designed with tiered Japanese roof lines and tranquil lifestyle spaces.
- Aquatic and Wellness Spaces: Japanese onsen-style thermal pools, heated outdoor swimming pools, sunken seating cabanas, hydrotherapy treatment suites, and tranquil steam and sauna pavilions.
- Mindful Recreation: Open-air zen meditation decks, dedicated yoga lawns, reflexology garden pathways, and shaded reading pavilions surrounded by bamboo groves.
- Fitness and Athletics: Fully equipped modern gymnasium, indoor squash courts, outdoor multi-purpose sports courts, and shaded jogging paths.
- Social and Family Infrastructure: Private dining lounges, resident cafeteria, executive co-working conference rooms, secure children play parks, and a dedicated community library.
- Multi-Tier Security: Automated boom barriers, biometric lobby access, 24-hour CCTV surveillance, and dedicated service pathways for facility management teams.
Pricing Overview and Scarcity Value
Residences in Godrej Sora start at approximately 8.31 crore rupees for 3 BHK luxury configurations, with 4 BHK suites priced around 10.55 crore rupees and Grande 4 BHK layouts scaling to 11.51 crore rupees onwards.
Because vacant residential land in Sector 53 is virtually exhausted, brand-new developments fronting Golf Course Road enjoy permanent scarcity value. For corporate leaders, high-net-worth families, and long-term investors, securing a home here offers exceptional capital preservation, strong corporate leasing demand, and timeless daily livability backed by Godrej decades of delivery governance.
Frequently Asked Questions
- Where is Godrej Sora located in Gurgaon?
Godrej Sora is situated in Sector 53, just off the primary Golf Course Road corridor and 700 meters from Wazirabad Lake in Gurugram. - What apartment sizes and configurations are available in Godrej Sora?
The development offers spacious 3 BHK, 4 BHK, and Grande 4 BHK luxury residences ranging from approximately 2,771 to 3,971 square feet. - What is the starting price for residences in this project?
Starting prices begin at approximately 8.31 crore rupees for 3 BHK homes, scaling upward for larger 4 BHK configurations. - How many residences are being developed in Godrej Sora Sector 53?
The project is strictly low-density, featuring only 240 to 244 limited-edition residences across four residential high-rise towers. - What is the expected possession date for Godrej Sora?
The project is registered under Haryana RERA with construction-linked handovers projected between 2030 and 2032.