Searching for an authentic luxury apartment along the northern growth corridor often leads to repetitive marketing claims. Walk into most sales galleries along the expressway, and you hear the exact same promises about resort living. Yet, when you review the site plans, you discover high-density towers packed with four to eight apartments per floor, narrow balcony ledges, and views facing directly into neighboring concrete blocks. Discerning buyers and experienced investors know that true luxury begins with space, privacy, and permanent green horizons. You want low tower density, dedicated elevator cores, panoramic golf views, and the financial assurance of a master-planned community.
That demand for genuine exclusivity is why the introduction of St. Andrews has reset expectations for high-end housing in New Gurugram. Located inside the 250-acre Smart City Delhi Airport master plan right at the edge of the capital, this twin-tower enclave brings golf-themed high-rise living to the Dwarka Expressway.
If you are researching luxury property options with transparent cost dynamics, reviewing M3M St Andrews Sector 113 Gurgaon Price gives you an authentic, detailed perspective on the capital outlay, spatial layouts, and long-term appreciation potential of this address.
The Zero-Kilometer Delhi Border Advantage
In real estate, micro-location governs lifestyle comfort, daily transit times, and sustained wealth preservation. Sector 113 holds one of the most advantageous geographical footprints in Northern India because it sits directly on the border separating Delhi from Gurugram.
Positioned right along the 150-meter-wide Dwarka Expressway, this development provides unmatched accessibility to the primary business, diplomatic, and transit engines of the National Capital Region:
- Terminal 3 of Indira Gandhi International Airport is reachable in roughly ten to fifteen minutes via direct signal-free expressway underpasses and tunnel corridors.
- Yashobhoomi, the landmark international convention and exhibition hub in Dwarka Sector 25, sits just five minutes away, driving massive business footfalls and corporate delegation demand.
- Diplomatic Enclave II and the affluent residential neighborhoods of South and West Delhi sit right across the border, ensuring smooth transit for social and business engagements.
- Cyber City, Cyber Hub, and Udyog Vihar are accessible in twenty to twenty-five minutes via wide elevated corridors.
- Urban Extension Road II provides fast connectivity across West and North Delhi, drastically cutting travel times across the capital.
- Reputed international academies and multi-specialty healthcare institutions are situated along the expressway belt within a convenient ten-minute drive.
Living on this strategic border gives you the expansive, modern infrastructure of New Gurugram while keeping you seamlessly anchored to Delhi.
Master Plan and Low-Density Twin-Tower Architecture
Most high-rise developments attempt to maximize developer margins by packing as many residences as possible onto the land. St. Andrews adopts an entirely different design philosophy by focusing on openness and low unit counts.
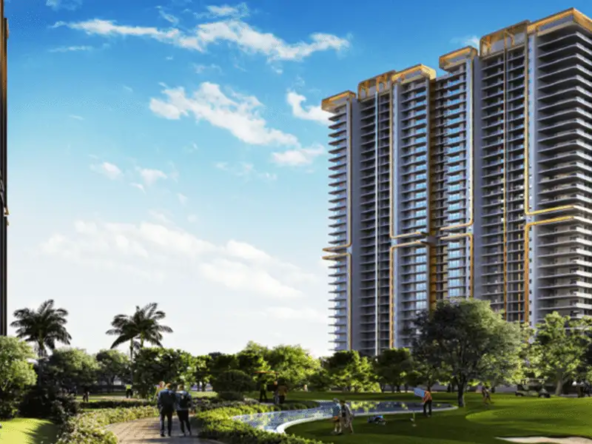
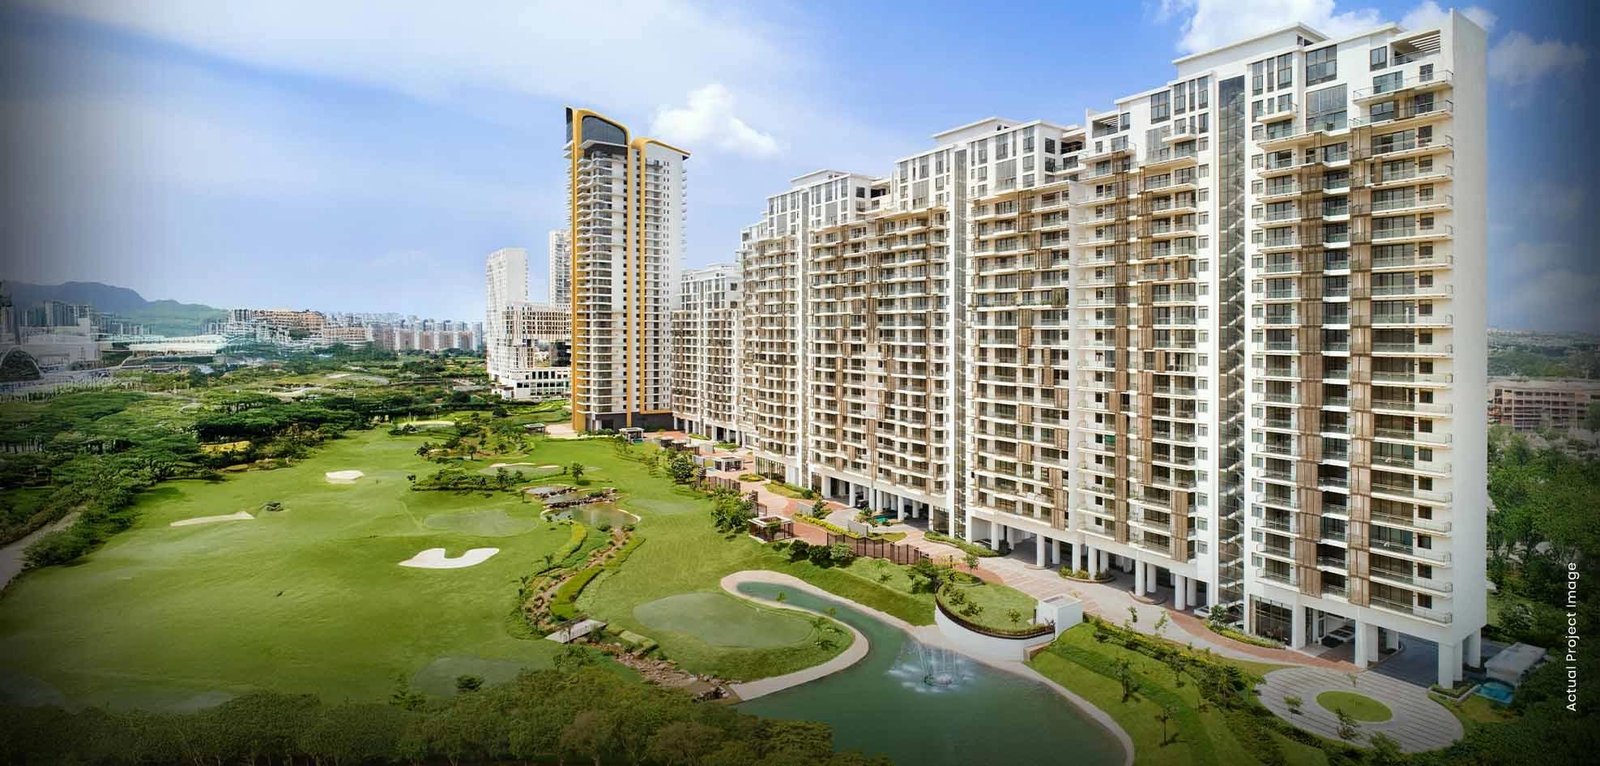
Spread across an expansive parcel of approximately 7.5 to 9 acres, the development features two iconic G+33 high-rise towers wrapped in double-glazed modern glass facades. Across the entire estate, only 220 exclusive suites and penthouses will ever be built. That represents one of the lowest tower densities along the entire Dwarka Expressway.
Every residential floor accommodates only two apartments. High-speed private elevators open directly into your personal arrival foyer, ensuring that shared corridor foot traffic is completely eliminated. Every home is engineered with three-side open ventilation, inviting abundant natural daylight and framing panoramic views of manicured golf greens and central landscaped water installations.
Expansive 3.5 BHK, 4.5 BHK, and Penthouse Suites
The residences are crafted specifically for multi-generational families and business leaders who demand expansive room dimensions, dedicated storage, and generous outdoor entertaining areas.
3.5 BHK and 4 BHK Golf Suites
Ranging from approximately 2,730 to 2,995 square feet, these homes feature grand living and formal dining halls that flow naturally onto signature wrap-around balconies. Large floor-to-ceiling glass windows capture uninterrupted green vistas, while well-placed cross-ventilation keeps indoor spaces naturally fresh. The bedrooms comfortably accommodate large furniture layouts with dedicated walk-in wardrobe dressing areas and spa-inspired ensuite bathrooms.
4.5 BHK Grand Residences
Sized from approximately 3,485 to 3,745 square feet, these larger floor plates cater to families who require expanded private zones and dedicated work-from-home executive studies. The layout features a modular show kitchen paired with a secondary prep kitchen, independent domestic staff accommodations, and deep viewing decks designed for private evening gatherings.
Bespoke Duplex Penthouses
Ranging from 5,960 to upwards of 7,480 square feet, the top-level penthouses offer dramatic double-height living spaces, private rooftop terrace provisions, dedicated temperature-controlled plunge pool zones, and private entertainment lounges.
Comprehensive Analysis of Current Pricing Trends
Evaluating the price framework of St. Andrews requires looking at how the project compares to surrounding luxury inventory along the Dwarka Expressway.
Base launch rates in the project generally start from approximately 6.54 to 6.80 crore rupees for 2,730 square foot luxury suites. Larger 4.5 BHK layouts measuring 3,485 to 3,745 square feet range between 8.50 and 11 crore rupees, while expansive top-tier penthouses scale from 14 to 17.90 crore rupees depending on the floor level and orientation.
When evaluating the complete financial picture, buyers should account for standard industry variables such as preferential location charges for direct golf fairways and central park views, floor rise variations, and mandatory infrastructure development fees.
The developer provides structured construction-linked milestone schedules, including flexible 25:75 payment structures. This allows buyers to spread capital deployment across verified construction milestones, protecting buyer liquidity as building works advance toward completion.
Curated Clubhouse and Resort-Grade Amenities
The lifestyle amenities inside the community are designed to mirror the services of a five-star private members club.
- The Exclusive GQ Club: A lavish 10,000 square foot private members lounge featuring quiet library rooms, business executive suites, a toddler den, and a sophisticated evening lounge.
- Private Fitness Studio: A dedicated 10,000 square foot fitness center equipped with advanced cardio technology, strength training zones, and personal training studios.
- Aquatic and Wellness Retreats: Large temperature-regulated swimming pools, dedicated children splash pools, luxury spa pavilions, steam and sauna suites, and open-air yoga decks.
- Golf-Centric Leisure: An 18-hole chip and putt golf course weaving through manicured greens, surrounded by shaded walking paths and central water features.
- Advanced Multi-Tier Security: Smart biometric access, automated license plate recognition, 24-hour electronic surveillance, dedicated multi-level basement parking, and complete power backup.
Long-Term Investment Potential and Capital Preservation
Sector 113 represents one of the fastest-appreciating real estate pockets in the entire National Capital Region. As landmark developments like Yashobhoomi, Diplomatic Enclave II, and surrounding commercial tech parks become fully operational, executive demand for high-end housing on the Delhi border continues to surge.
Because St. Andrews offers a rare combination of twin-tower low density, panoramic golf views, and direct expressway transit, it presents an attractive proposition for both end-users and investors. End-users gain a tranquil, family-friendly sanctuary, while investors benefit from strong rental demand driven by senior corporate executives, diplomats, and business leaders seeking premier living at the gateway of the capital.
Frequently Asked Questions
- Where is M3M St Andrews Sector 113 located?
The development is situated in Sector 113, Gurugram, directly along the Dwarka Expressway on the immediate border of Delhi and Gurgaon. - What is the starting price for an apartment in M3M St Andrews?
Starting prices begin at approximately 6.54 to 6.80 crore rupees for 3.5 BHK suites, scaling upwards of 11 to 17.90 crore rupees for large penthouses. - What apartment configurations and sizes are available?
The project features spacious 3.5 BHK, 4.5 BHK, and 5 BHK golf residences and penthouses ranging from approximately 2,730 to 7,480 square feet. - How many residences are built on each floor?
The development features an exclusive low-density layout with only two residences per floor core, each served by high-speed private elevators. - What is the expected possession timeline for this project?
The project is registered under Haryana RERA with construction-linked handovers projected around 2030 to 2031.