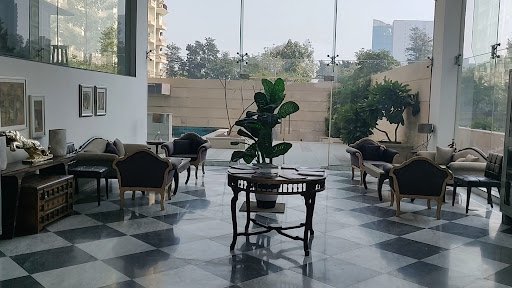
Finding a residential home in the National Capital Region that offers authentic international prestige has become increasingly difficult. Walk into almost any newly launched high-rise along the northern real estate corridor, and you hear the same overused phrases. Developers market every project as ultra-luxury, but behind the polished advertisements lie identical concrete towers, noisy common hallways, and standard material finishes. When you reach a stage of life where your personal standards are shaped by global travel and fine craftsmanship, an ordinary luxury flat feels compromised. You want refined aesthetics, sweeping architectural lines, uncompromising privacy, and a home that feels like a bespoke work of art.
That search for world-class sophistication is why the collaboration between M3M India and Lebanese haute couture house Elie Saab has captivated the luxury market. Situated in Sector 111 directly on the Delhi border, this branded enclave brings the delicate beauty of Parisian couture into high-rise residential architecture.
If your goal is to evaluate rare branded real estate along the northern expressway, reviewing Elie Saab Residences Gurgaon Price gives you an authentic, detailed perspective on what this iconic address delivers.
The Strategic Border Location of Sector 111
In real estate, micro-location governs lifestyle comfort, daily transit times, and sustained wealth preservation. Sector 111 holds one of the most advantageous geographical footprints in Northern India because it sits directly on the border separating Delhi from Gurugram.
Positioned right along the 150-meter-wide Dwarka Expressway, this development provides unmatched accessibility to the primary business, diplomatic, and transit engines of the National Capital Region:
- Terminal 3 of Indira Gandhi International Airport is reachable in roughly ten to fifteen minutes via direct signal-free underpasses and dedicated tunnel routes.
- Yashobhoomi, the world-class international convention and exhibition center in Dwarka Sector 25, sits just five minutes away, anchoring continuous regional economic momentum.
- Direct access to Diplomatic Enclave II and affluent residential sectors of South and West Delhi ensures effortless transit for social and business engagements.
- Cyber City, Cyber Hub, and Udyog Vihar are accessible in twenty to twenty-five minutes via wide elevated corridors.
- Urban Extension Road II provides fast connectivity across West and North Delhi, drastically cutting inter-capital travel times.
- Leading multi-specialty healthcare centers and prestigious international academies are situated along the expressway belt within a convenient ten-minute drive.
Living on this strategic threshold gives you the spacious, master-planned infrastructure of New Gurugram while keeping you seamlessly anchored to mainland Delhi.
Architectural Couture and The Billionaire Block
What sets a fashion-branded residence apart from a conventional luxury condominium is the depth of architectural styling. This project sits inside the exclusive 170-acre Billionaire Block within the broader 250-acre Smart City Delhi Airport master plan, where zoning guidelines permit only globally branded residential developments.
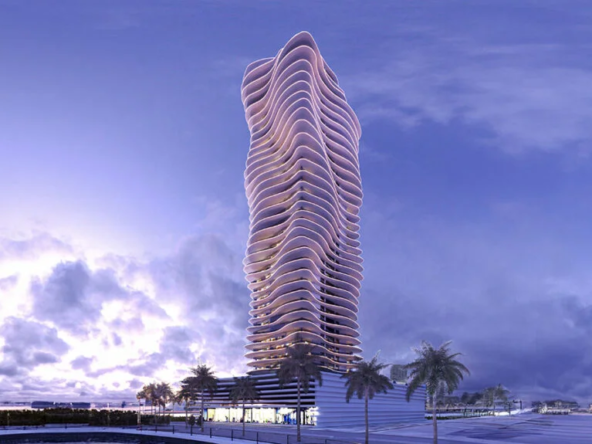
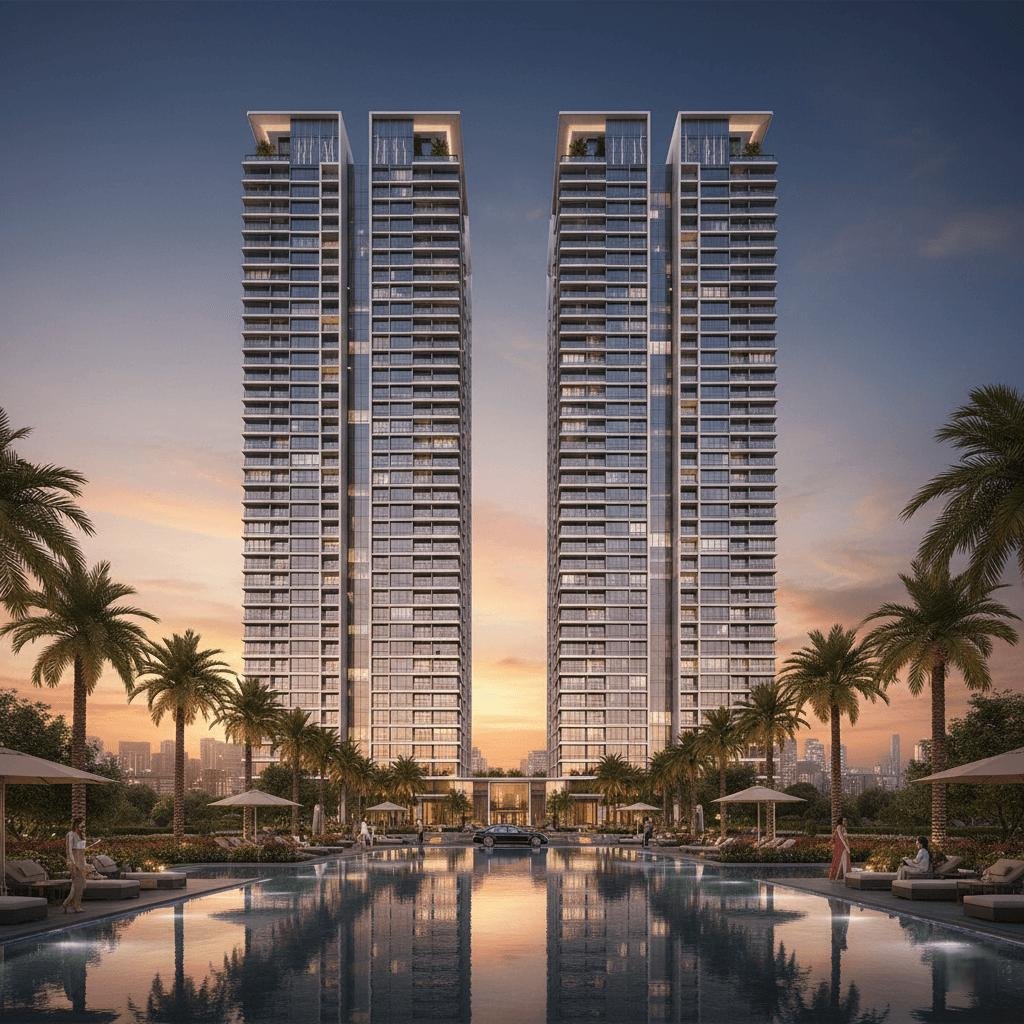
The development is planned across a boutique 2.75-acre parcel, featuring three striking high-rise towers wrapped in double-glazed modern glass facades. The visual silhouette features seamless curved architectural lines, backlit perforated crests along the building edges, and custom metal cladding frames prototyped in Italy.
The master layout emphasizes low-density planning, offering only 336 exclusive residences across the entire estate. With only four suites per floor served by dedicated high-speed elevators, shared hallway foot traffic is eliminated. Generous 12-foot clear ceiling heights create an immediate sense of volume, while wide glass decks invite natural daylight to flow uninterrupted through every room.
Expansive 4 BHK and 4.5 BHK Couture Floor Plans
The residences at Elie Saab Residences are engineered on an expansive scale, providing grand proportions and dedicated private zones.
4 BHK Luxury Suites
Spanning approximately 4,205 square feet, these homes feature grand living and formal dining halls that flow onto a signature 10-foot-wide curved viewing deck. Floor-to-ceiling glass curtains provide sweeping views of open manicured landscapes and the Delhi skyline. The master suite incorporates a private dressing lounge, walk-in couture wardrobes, and a spa-inspired ensuite bathroom fitted with imported Carrara marble and designer fixtures.
4.5 BHK Grand Sky Residences
Ranging from approximately 4,520 to 4,655 square feet, these larger floor plates cater to multi-generational families and global tastemakers who require expanded entertaining spaces. They feature wide entrance galleries, private family lounges, modular show kitchens paired with secondary wet kitchens, and dedicated domestic staff suites with independent service access.
Every residence comes integrated with enterprise-grade smart home automation that manages climate controls, ambient lighting, motorized shading, and biometric security access with effortless ease.
Comprehensive Analysis of Current Pricing Trends
Evaluating the price framework of Elie Saab Residences requires analyzing the premium that globally branded luxury developments command across major metropolitan centers.
Base launch rates in the project generally range between 32,000 and 37,000 rupees per square foot:
- Entry-Level 4 BHK Suites: Pricing for 4,205 square foot four-bedroom residences typically enters the market between 12.60 and 14.99 crore rupees, depending on floor level, view orientation, and specific tower placement.
- Large 4.5 BHK Residences: Expansive suites measuring 4,520 to 4,655 square feet range from approximately 15.70 to 16.50 crore rupees, scaling upward for premier upper-level penthouses featuring panoramic green views.
While these numbers represent a noticeable premium over unbranded residential developments along the expressway, they reflect an entirely distinct asset category. Buyers are acquiring an asset built to international design audits, furnished with bespoke materials, and backed by a global lifestyle brand. Construction-linked milestone payment schedules allow buyers to spread financial commitments comfortably across the multi-year build cycle through 2031 and 2032.
Curated Parisian Clubhouse and Hospitality Amenities
At the center of the community lies The Saab Club, offering an extensive lifestyle ecosystem curated to deliver five-star Parisian hospitality.
- Aquatic and Wellness Retreats: Large heated indoor and outdoor swimming pools, private poolside cabanas, a luxury spa retreat, steam and sauna suites, and tranquil zen meditation gardens.
- Athletics and Fitness: An air-conditioned modern gym and fitness studio equipped with advanced biometric training equipment, yoga pavilions, and shaded jogging trails.
- Social and Private Dining: An elegant multi-cuisine restaurant, artisanal patisserie, private dining salons with on-call chef services, and a sophisticated executive business lounge.
- Family and Leisure Infrastructure: Dedicated children play parks with soft-impact flooring, senior citizen lounges, private screening lounges, and manicured green courtyards.
- Five-Tier Security Infrastructure: Biometric access controls, automated license plate recognition, 24-hour electronic surveillance, dedicated valet parking, and independent service pathways for facility teams.
Long-Term Investment Potential and Global Asset Value
From a wealth preservation standpoint, Elie Saab Residences represents one of the most compelling luxury assets in the National Capital Region.
Branded residences globally enjoy higher resale liquidity and command consistent price premiums over conventional luxury housing due to their international brand recognition, superior facility management, and strict construction standards. Because Sector 111 sits right on the Delhi border directly next to Yashobhoomi and the international airport, the surrounding corridor is poised for rapid capital appreciation. For high-net-worth individuals, global executives, and NRI investors seeking an iconic property that pairs haute couture elegance with long-term capital compounding, this development represents a timeless generational asset.
Frequently Asked Questions
- Where is Elie Saab Residences located in Gurgaon?
The development is situated in Sector 111 along the Dwarka Expressway, directly on the border separating Delhi from Gurugram within the Smart City Delhi Airport master plan. - What is the starting price for an apartment in Elie Saab Residences Gurgaon?
Starting prices begin at approximately 12.60 to 14.99 crore rupees for expansive 4 BHK luxury residences, scaling upward for larger 4.5 BHK layouts. - What apartment sizes are available in this branded development?
The project features spacious 4 BHK and 4.5 BHK luxury suites ranging from approximately 4,205 to 4,655 square feet. - Who are the developers behind this residential project?
The project is developed through an exclusive collaboration between Indian real estate developer M3M India and global fashion house Elie Saab. - When is the expected possession date for Elie Saab Residences Gurgaon?
The project is registered under Haryana RERA with construction-linked handovers projected between late 2031 and 2032.