Some luxury projects sell you a lifestyle in miniature — a boutique tower, a handful of units, a tightly curated story. M3M Mansion in Sector 113 goes the other direction. This is a large-scale development, and its pitch rests on sheer breadth: more towers, more amenities, more acreage dedicated purely to green space than most of its neighbours attempt.
If you’re the kind of buyer who wants options within a single address rather than picking one narrow configuration, this is worth understanding in detail.
Scale First: Towers, Units, and Timeline
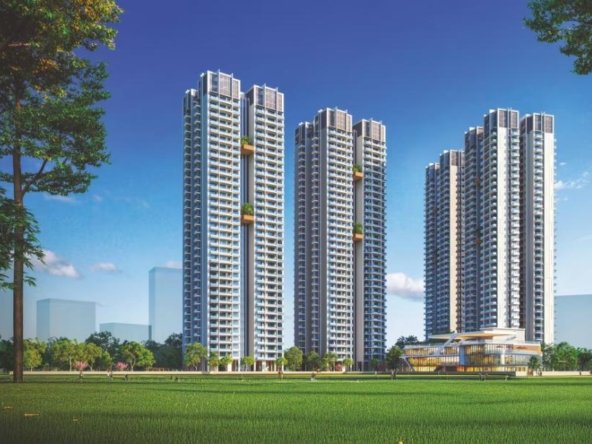
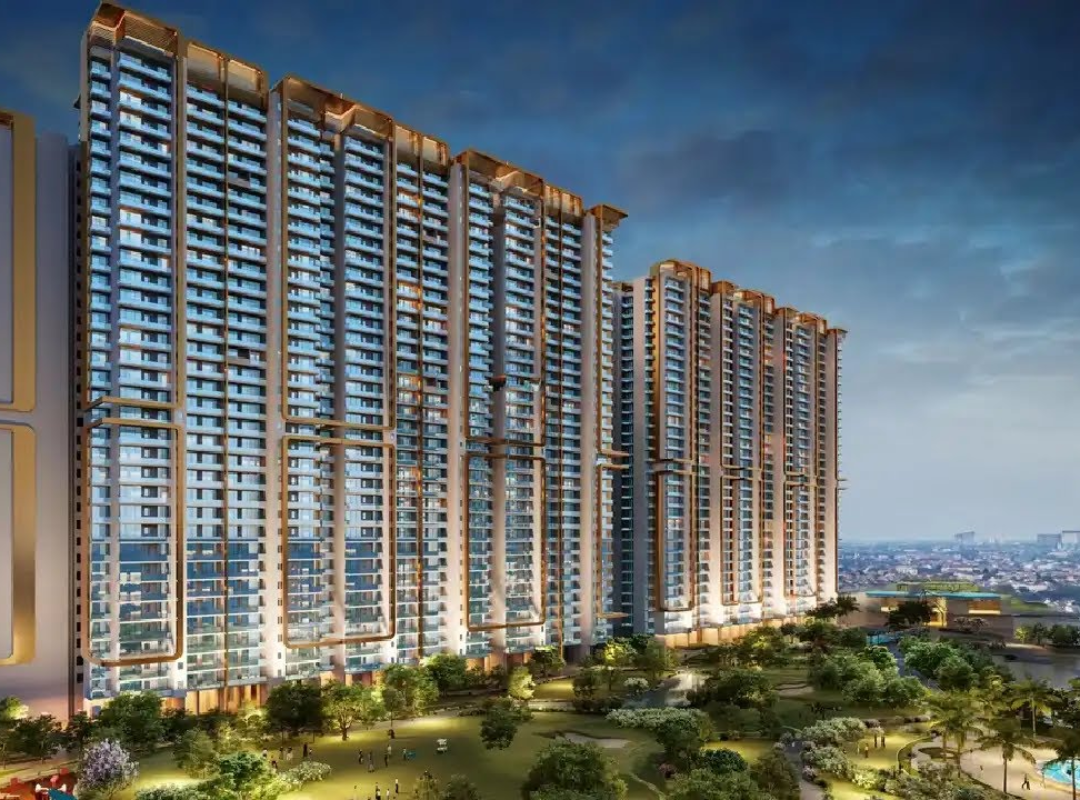
M3M Mansion sits on roughly 10 to 11 acres within the larger 250-acre SCDA township and is built around eight high-rise towers, each reaching about 32 floors. Configurations span 3.5, 4.5, and 5 BHK residences, with staff quarters and study rooms built into several layouts — a sign the developer is targeting larger households rather than younger, space-efficient buyers. Apartment sizes start around 2,100 to 2,336 sq. ft. and stretch toward penthouses of up to roughly 7,000 sq. ft.
Possession is currently slated for February 2032, which is a genuinely long runway by Gurgaon standards. That’s not necessarily a red flag — big, phased townships often carry extended timelines — but it does mean buyers here are making a longer-term bet than they would with a project closer to handover. Worth factoring into your own risk calculus before committing.
The Central Vistas Concept
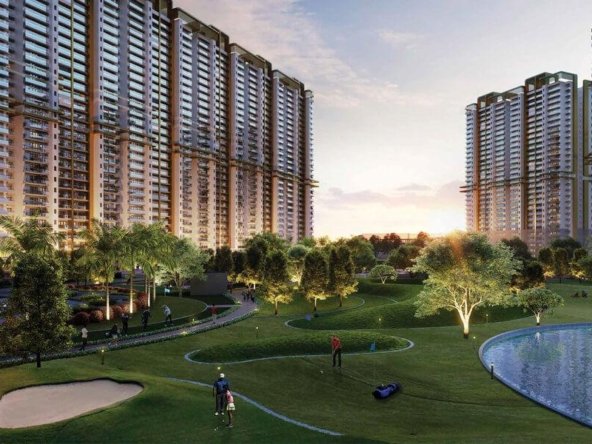
One of the more distinctive things about M3M Mansion is the 7.5-acre central green spine running through the development — landscaped walkways, sit-out zones, and water features designed as a shared spine rather than scattered pocket parks. It’s a fairly common move in large townships, but the scale here (7.5 acres out of roughly 10) is a meaningfully high ratio of open space to built footprint.
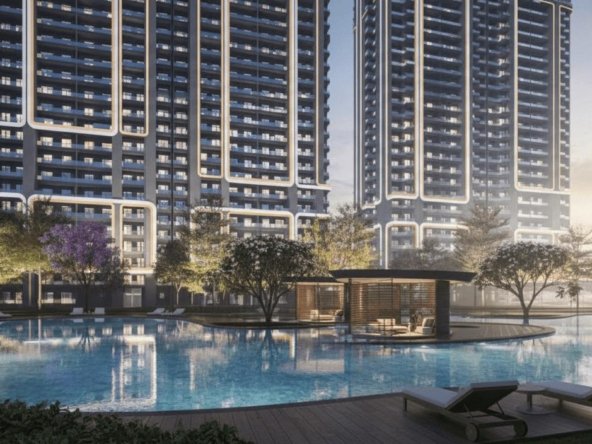
Club Imperial, the project’s clubhouse, is described as a five-star-style lobby with café and lounge spaces, layered on top of the more expected wellness list: temperature-controlled pool, spa, sauna, yoga zones, and a kids’ splash pool. Sports facilities go further than most — golf putting greens, a cricket net, squash and tennis courts, a climbing wall, and a skating rink all show up across the amenity list, alongside an amphitheater and banquet halls for events.
Design Details That Actually Matter Day to Day
Home automation, mood lighting, and automated curtains are part of the standard fit-out across several listings, which puts M3M Mansion in the “smart home as default” category rather than treating automation as an optional upsell. Double basement parking plus surface visitor parking is also worth noting if you’ve dealt with parking crunches in older Gurgaon developments — it’s a genuinely practical consideration that gets overlooked in glossier amenity comparisons.
Location Snapshot
Sector 113 puts the project right on the Dwarka Expressway, with reasonably quick access — roughly seven minutes by most estimates — to IGI Airport. NH-8, Golf Course Road, Golf Course Extension Road, and Southern Peripheral Road are all within the connectivity radius developers typically cite for this pocket of Sector 113. As with most projects in this corridor, a lot of the surrounding social infrastructure — schools, hospitals, retail — is still catching up to the pace of residential construction, so it’s worth assessing that gap on a site visit rather than taking brochure claims at face value.
Is the Scale a Pro or a Con
Eight towers and a large unit count mean more density than a boutique two-tower project, even with generous green space worked into the master plan. Some buyers will read that as more community, more amenity variety, and more resale liquidity down the line. Others will prefer the tighter exclusivity of a smaller development. Neither read is wrong — it depends on what kind of address you’re actually looking for.
Given the long possession timeline and the scale of the project, it’s worth going straight to the source for current phasing, tower-wise pricing, and construction updates rather than relying on numbers that may have shifted since they were first published. The M3M Mansion page has the latest floor plans, price list, and brochure available for download.
If a large-format, amenity-heavy address on the Dwarka Expressway fits what you’re planning for the next several years, M3M Mansion is worth a serious look — just go in with realistic expectations about the timeline.